Clever ecological choices ripple outward — reducing impact, saving time, and keeping costs in check.


Ten years, in ten moments.
New bathroom
Turned an unused basement corner into a cohesive bathroom shaped around a continuous built‑in structure that forms the bath, a sitting area, and a long counter with integrated sink. A small leftover batch of red mahogany wood was placed in front of the counter, adding a refined, ecological touch without increasing the budget. A forgotten space became a functional, and beautifully unified room.
Small kitchen to central, living space
Expanded the kitchen by integrating the adjacent bedroom, opening the wall, and adding a new exterior sliding door leading to the backyard. This structural redesign improved natural flow, created a direct connection to outdoor living, and turned the kitchen into a central gathering space where the family can cook and live together.
Whole‑home revival
Revived all three levels of a neglected 70s home, preserving and enhancing its existing character. The original wood floors were refreshed with natural oil to extend their life and reduce waste, while new energy‑saving windows improved the building envelope. Creative and economical touches shaped the transformation, including a three‑foot pendant in the staircase window and a floor‑to‑ceiling railing crafted from repurposed river wood. The home regained its identity through thoughtful updates that balanced longevity, repurposing, and a deeper connection to nature
Black Matt Masculine Kitchen makeover
Gave the kitchen a full makeover with a new layout that brings together a full dining area and a streamlined cooking space, separated by a long peninsula with cabinetry on both sides. A live‑edge wood slab appears across the project — shaping the new light fixture, the custom table, and the top of the glass‑door cabinet — adding warmth and a natural presence. The back wall’s green biophilic mural reinforces this outdoor‑living feeling, while the straight line of black matte cabinets grounds the space with a strong, masculine touch.
Bathroom refresh
This bathroom was already beautiful with its glass shower, but the small sink and cabinet felt out of scale for the space. We proposed a new countertop made from the same live‑edge slab used in the upstairs kitchen, and installed leftover wood planks on the ceiling above the bath and counter area to bring warmth and continuity. Adding a black wall created a more enveloping, grounded atmosphere and tied the design back to the rest of the house.
forgotten basement with gas fireplace
Opened the staircase wall to reconnect a forgotten basement. Restored the gas fireplace and applied a concrete‑effect finish to both the fireplace and the ceiling. Added wood flooring to link the space with the upstairs. Set up the room as a combined office and cinema, turning it into a warm, functional extension of the home.
Neuro-Optimized Sensory Sanctuary
This transformation was guided by the desire to improve daily well‑being through more natural light and a calmer interior, achieved with larger openings, added windows, and brighter biophilic design choices. To support this sensory clarity, the electrical system was reorganized so circuits can be turned off at night, and the basement was reimagined as a full bi‑generation suite, creating a living environment shaped around healthier rhythm and restorative comfort.
Meaningful for both people and the planet
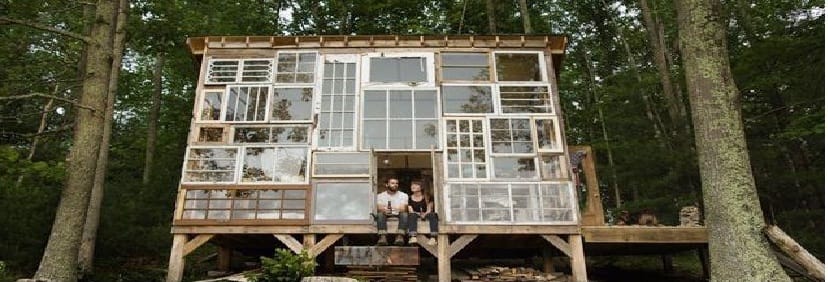
This small shed was reimagined as a studio shaped by intention and ecological clarity. By keeping its original frame and rebuilding the entire envelope with reclaimed materials and sustainable choices, the structure gained a new, modern purpose. What once stood as an unused outbuilding now demonstrates how thoughtful design can turn even the simplest building into something meaningful for both people and the planet.
Project centers on adaptive reuse
This transformation reimagines an abandoned mobile home as a fully renewed living environment, rebuilt from the inside out and shaped around openness, light, and ecological intention. Every surface, system, and spatial connection was reconsidered to create a modern sanctuary where reclaimed materials, a balanced layout, and layered outdoor spaces come together to form a cohesive, restorative desert dwelling..
Bedroom makeover
This bedroom refresh brings the floor’s wood planks up into a half wall that forms the bedside surface, setting up a clear architectural line that the mural amplifies as it climbs and spreads across the ceiling, turning the space into an immersive, nature‑driven focal point supported by lime‑washed walls and a simple palette that let the transformation feel both bold and cohesive.
kitchen living with butler pantry
This redesign reshapes the home through thoughtful redistribution rather than expansion. A former closet was transformed into a full butler pantry, fitted with reclaimed cabinetry installed floor‑to‑ceiling—including an antique upper cabinet reworked into a slim 12‑inch‑deep base—to maximize storage within a compact footprint. With all bulky appliances and upper storage relocated, the kitchen gains a clear, spacious presence that brings ecological intention forward and allows the full length of the dining and living areas to unfold without obstruction..
wait to see next year project
Most ambitious is still to come. with you around !
You’d be surprised how often the ecological route becomes the most affordable route
we can help