A Forgotten Mobile Home Transformed into a Modern Sanctuaryy
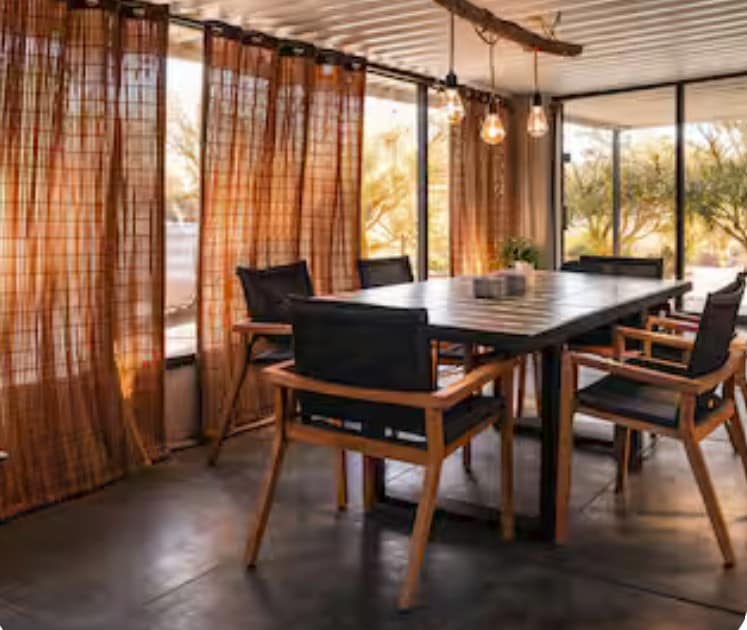
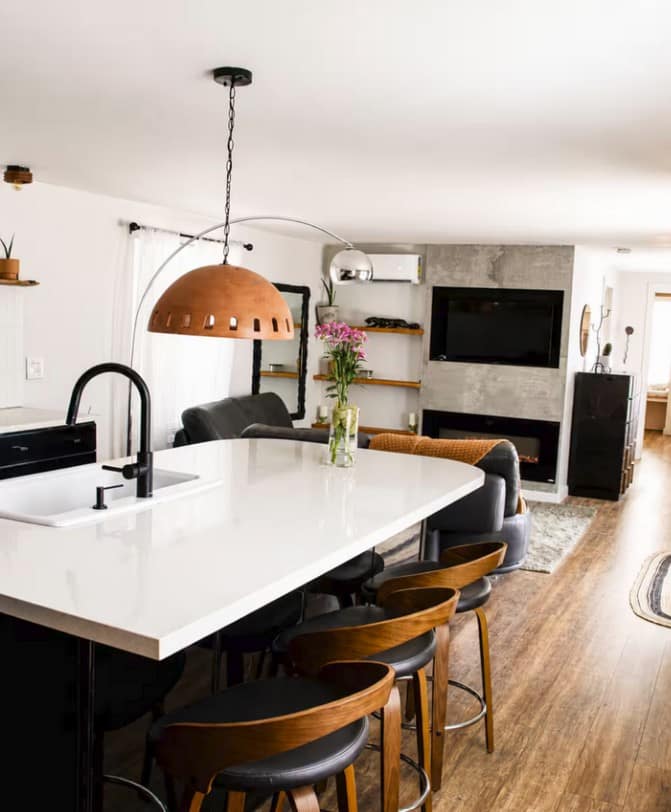
his mobile home had been abandoned for decades, carrying the smell and dust of the 70s, yet its core structure remained sound enough to preserve. Everything else was reimagined. The interior was rebuilt with a new open‑concept layout. Relocating the bedrooms creates a balanced plan with a generous central gathering space and added picture windows that reshape the envelope and fill the home with expansive desert light. Concrete surfaces unify the interior and exterior, and the courtyard’s layered zones extend the home outward, creating a peaceful desert sanctuary shaped by texture, movement, and planting.
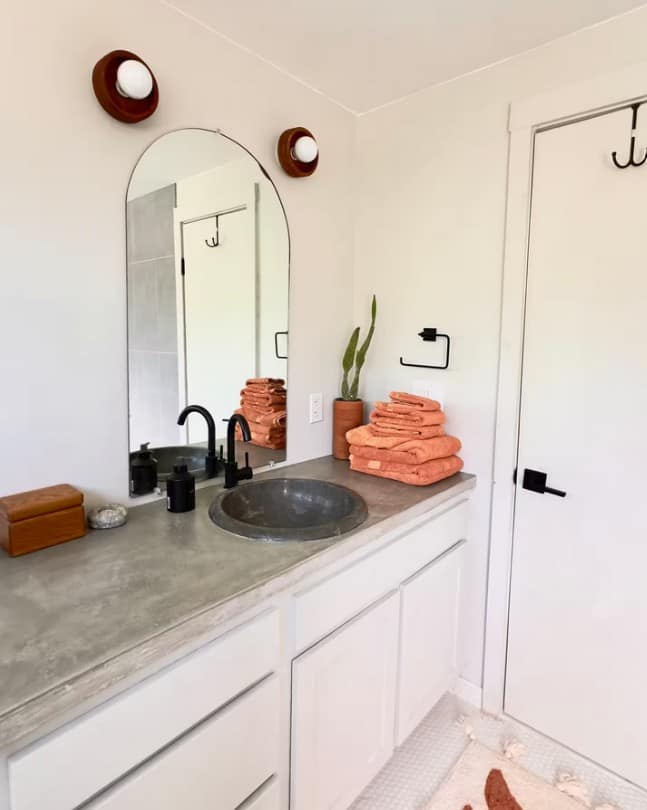
The project centers on adaptive reuse, reclaimed materials, and spatial clarity. Salvaged elements were integrated to reduce waste and add character, while the new layout prioritizes openness, comfort, and natural flow.